Customer Story
The Most Intentional Garage in the Neighborhood
The Rundown
When Ken Caputo set out to finish his garage, he wasn’t thinking about walls as a utilitarian decision—he was thinking about them as a design choice. Which products would go where. Which colors would work together. And how a garage could feel as considered as the rest of the home.
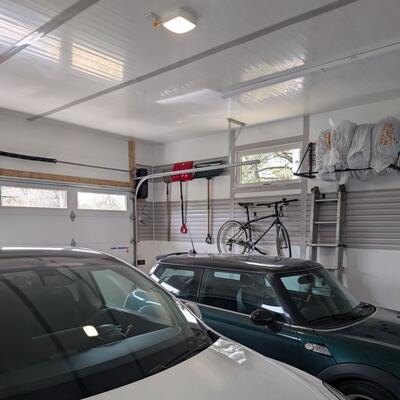
His answer: gray Trusscore SlatWall in two dedicated storage zones with white Trusscore Wall&CeilingBoard running horizontally across the walls and ceiling. The result is a two-car garage that stops people cold the moment the door goes up.
Caputo Residential Garage
- Location: Barrie, Ontario, Canada
- Application: Garages & Workshops
- Product(s): Trusscore Wall&CeilingBoard and Trusscore SlatWall

The Challenge: Making a Garage Look Like It Was Designed
Most garages are finished with one thing in mind: getting the walls done. Ken Caputo had a longer list.
The garage needed to handle two cars, a road bike, seasonal tools, power equipment, and all the everyday gear that typically ends up in a pile. But beyond function, he wanted a space that reflected real design thinking, not just a clean box, but a room with a palette, a layout, and surfaces that worked together visually.
“I wanted every part of this garage to feel like it was thought through,” Ken said. “I didn’t want it to just be functional. I wanted it to look like it belonged with the house.”
That meant deciding where storage would live and where the clean wall would take over. It meant choosing colors that would complement each other, not just default to all-white. And it meant treating the ceiling with the same intention as the walls.
The Solution: Two Products, Three Surfaces, One Cohesive Look
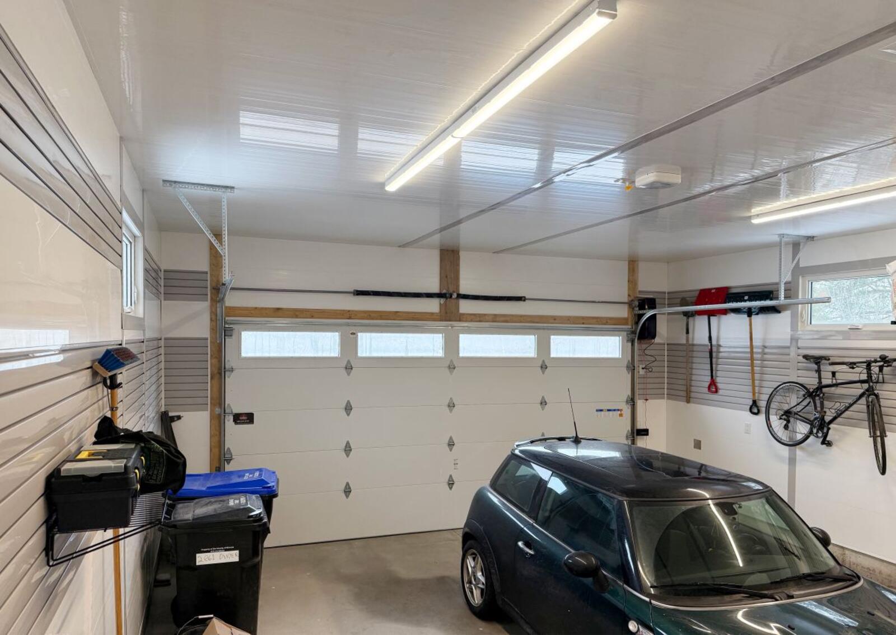
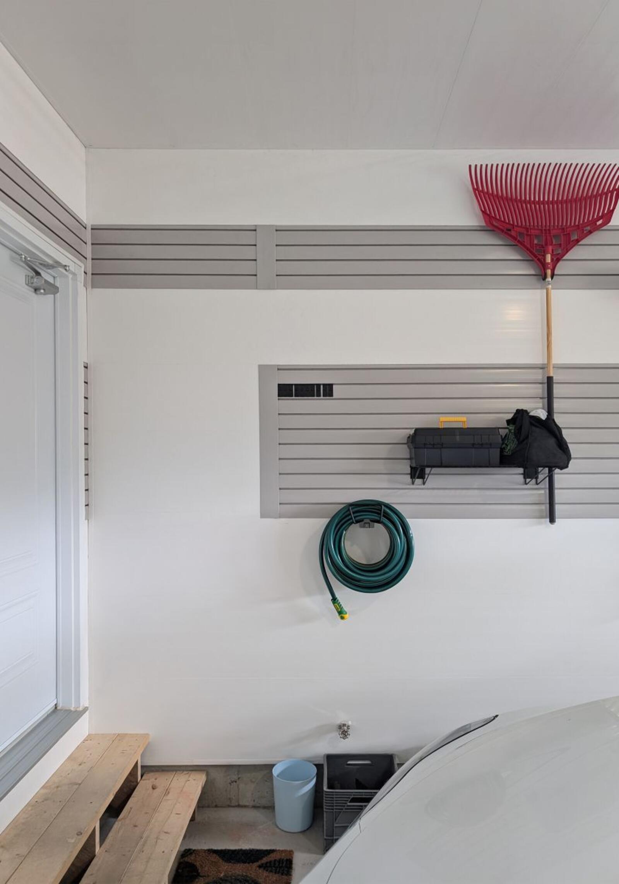
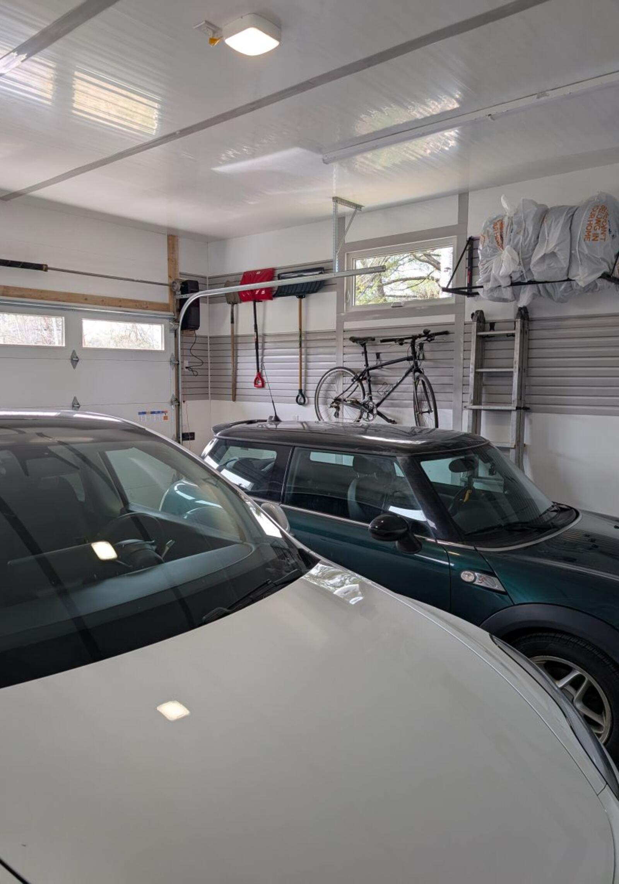
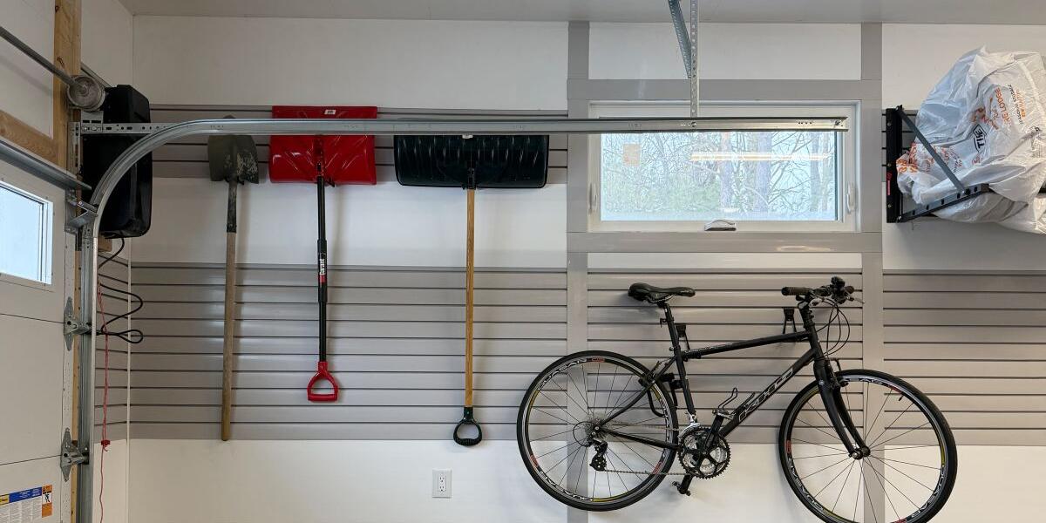
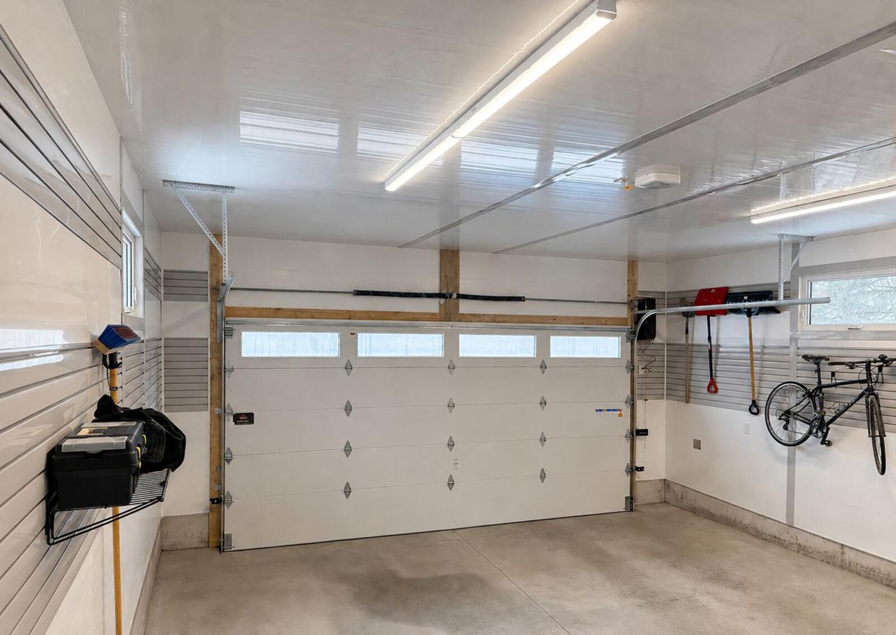
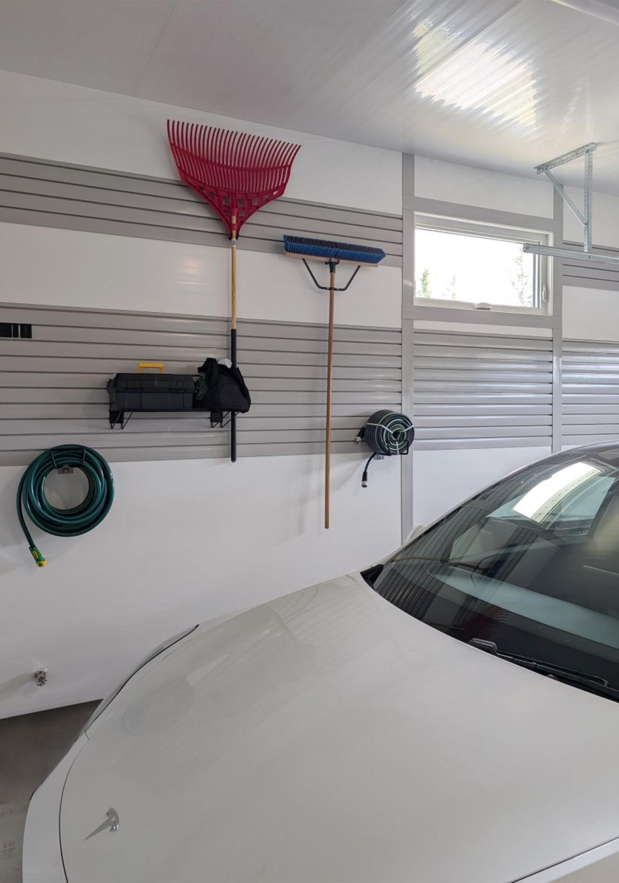
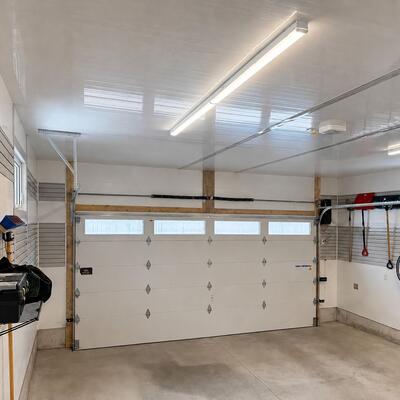
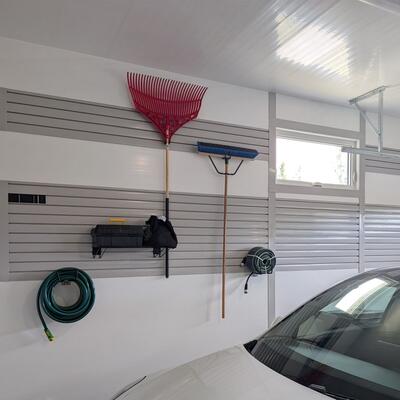
Ken’s design is built around a deliberate pairing. Trusscore SlatWall in gray anchors two defined sections of the garage walls: the zones where storage matters most. White Trusscore Wall&CeilingBoard, installed horizontally, fills the rest of the wall surface and wraps the entire ceiling. The result is a two-tone effect where the gray SlatWall zones are built right into the white wall field, not layered on top of it.
The color choice was deliberate. “I could have done everything in white, but I didn’t want the storage sections to disappear into the wall,” Ken said. “The gray gives the SlatWall its own presence. It tells you that section of the wall is doing something. I wanted it to feel intentional, not like something I bolted on because it was practical.”
The horizontal orientation of the Wall&CeilingBoard is a design choice in itself. Running the panels horizontally gives the walls a clean, linear quality that reads closer to modern interior finishing than utility construction. It also creates a visual through-line that connects the wall surfaces to each other and draws the eye across the space.
“The gray and white together was the right call,” Ken said. “The SlatWall sections stand out as their own thing, but it all reads as one room. Nothing looks like it was added on.”
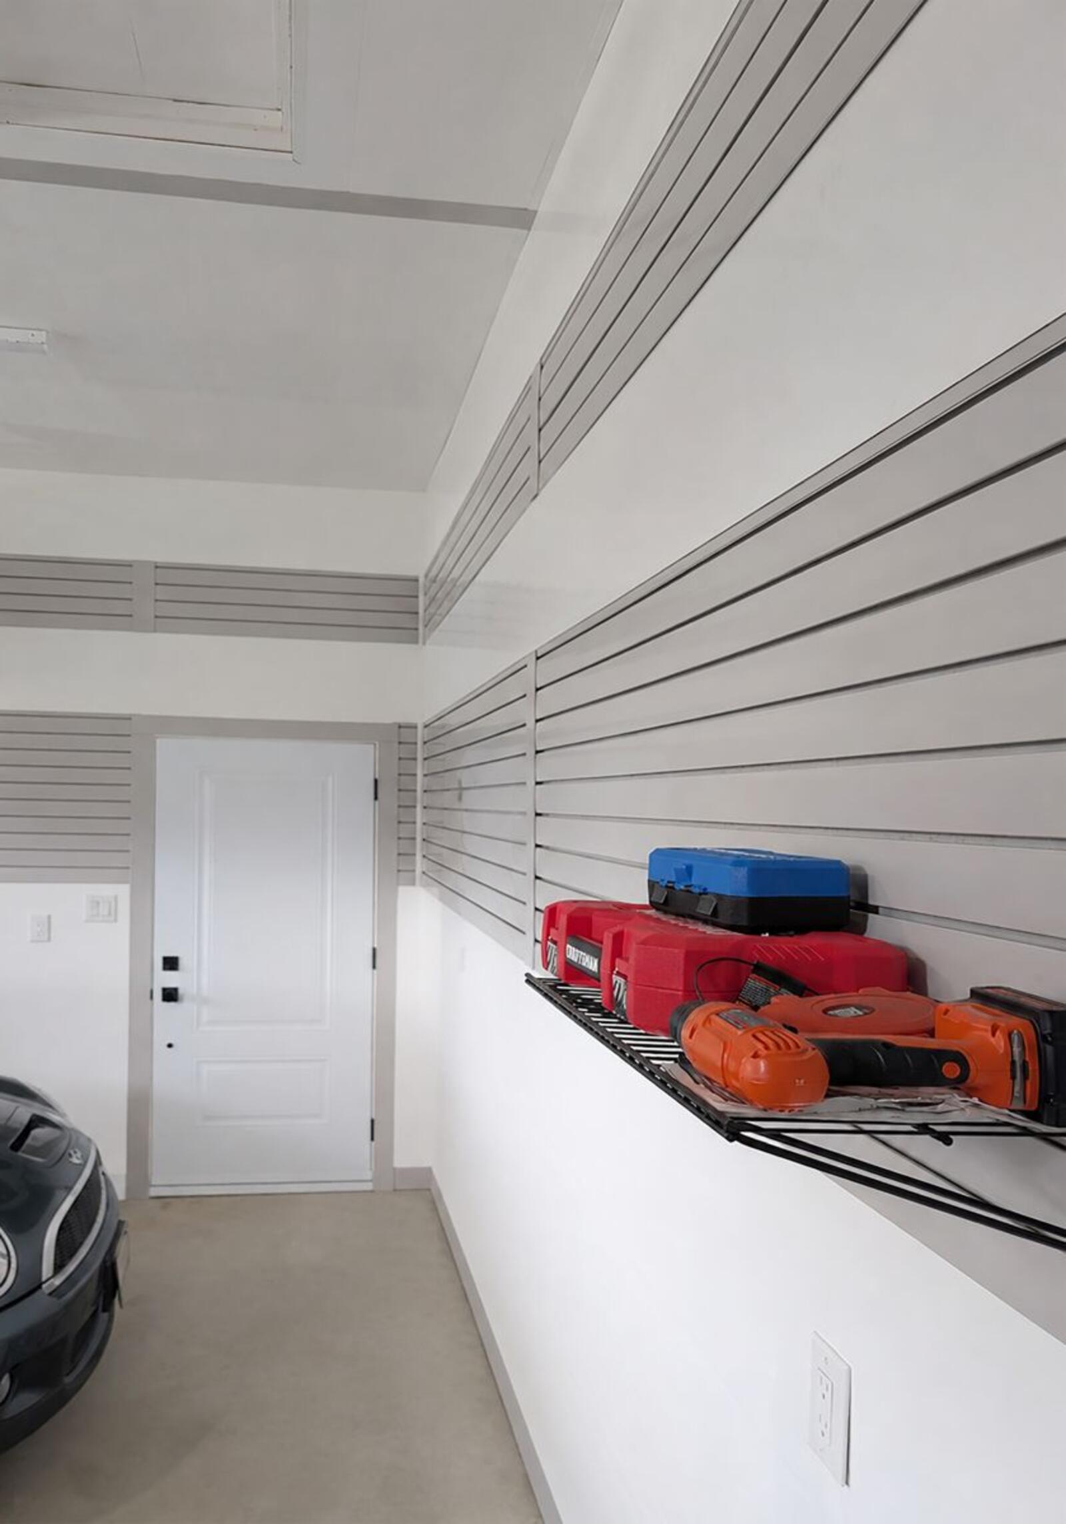
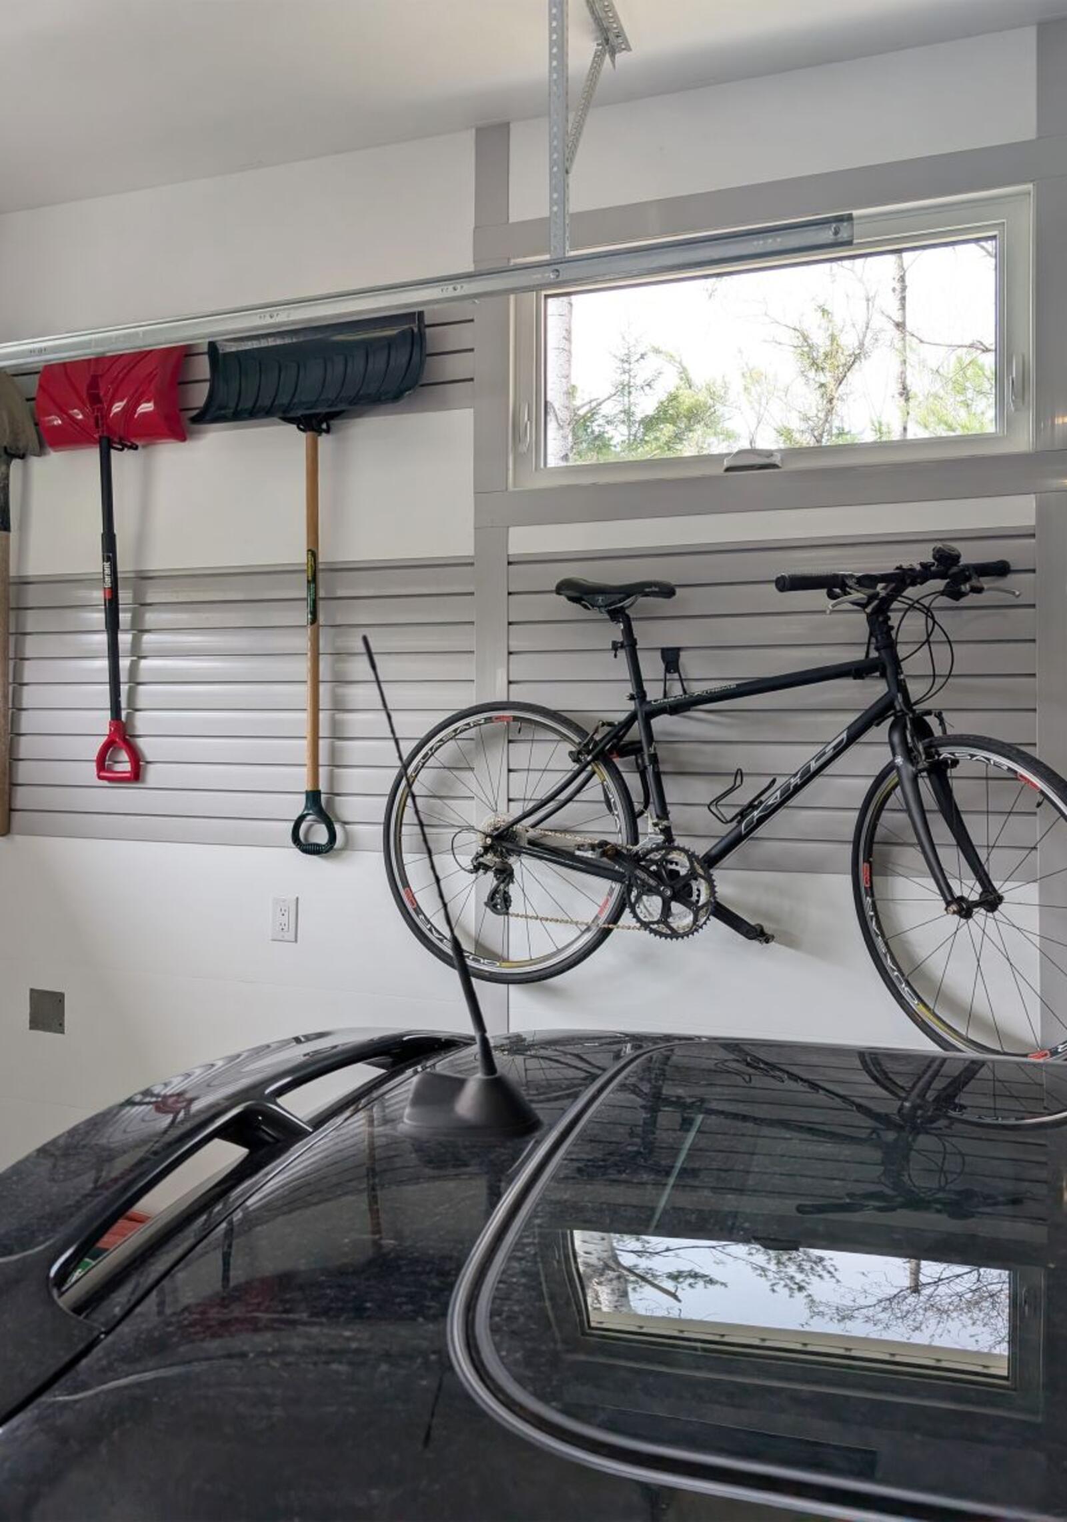
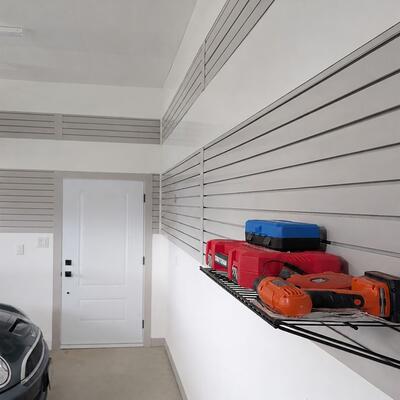
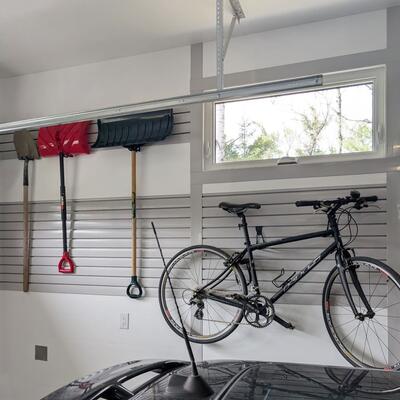
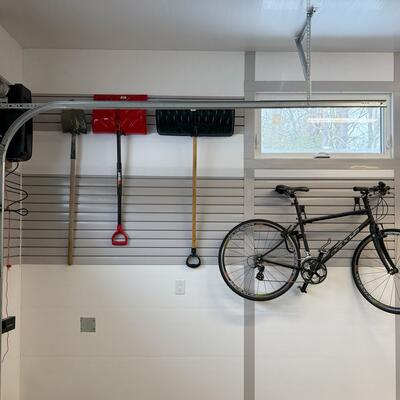
The two SlatWall sections do the organizational heavy lifting. A road bike mounts flush to the wall. Garden tools, snow shovels, and hose reels hang in order. Wire shelves hold power tools and tool cases off the floor. The accessories are entirely contained within the gray zones, which means the white Wall&CeilingBoard surfaces stay uncluttered. Clean wall exactly where you want clean wall.
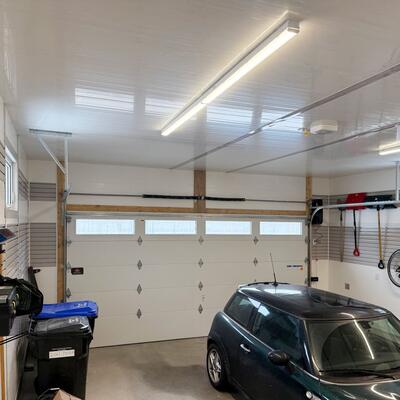
The ceiling installation brings the whole design together. White Wall&CeilingBoard overhead reflects the LED strip lighting mounted below it, making the space feel larger and brighter than its footprint. The white ceiling and white wall sections create a continuous surface that maximizes the light, while the gray SlatWall zones provide contrast and give the room its structure.
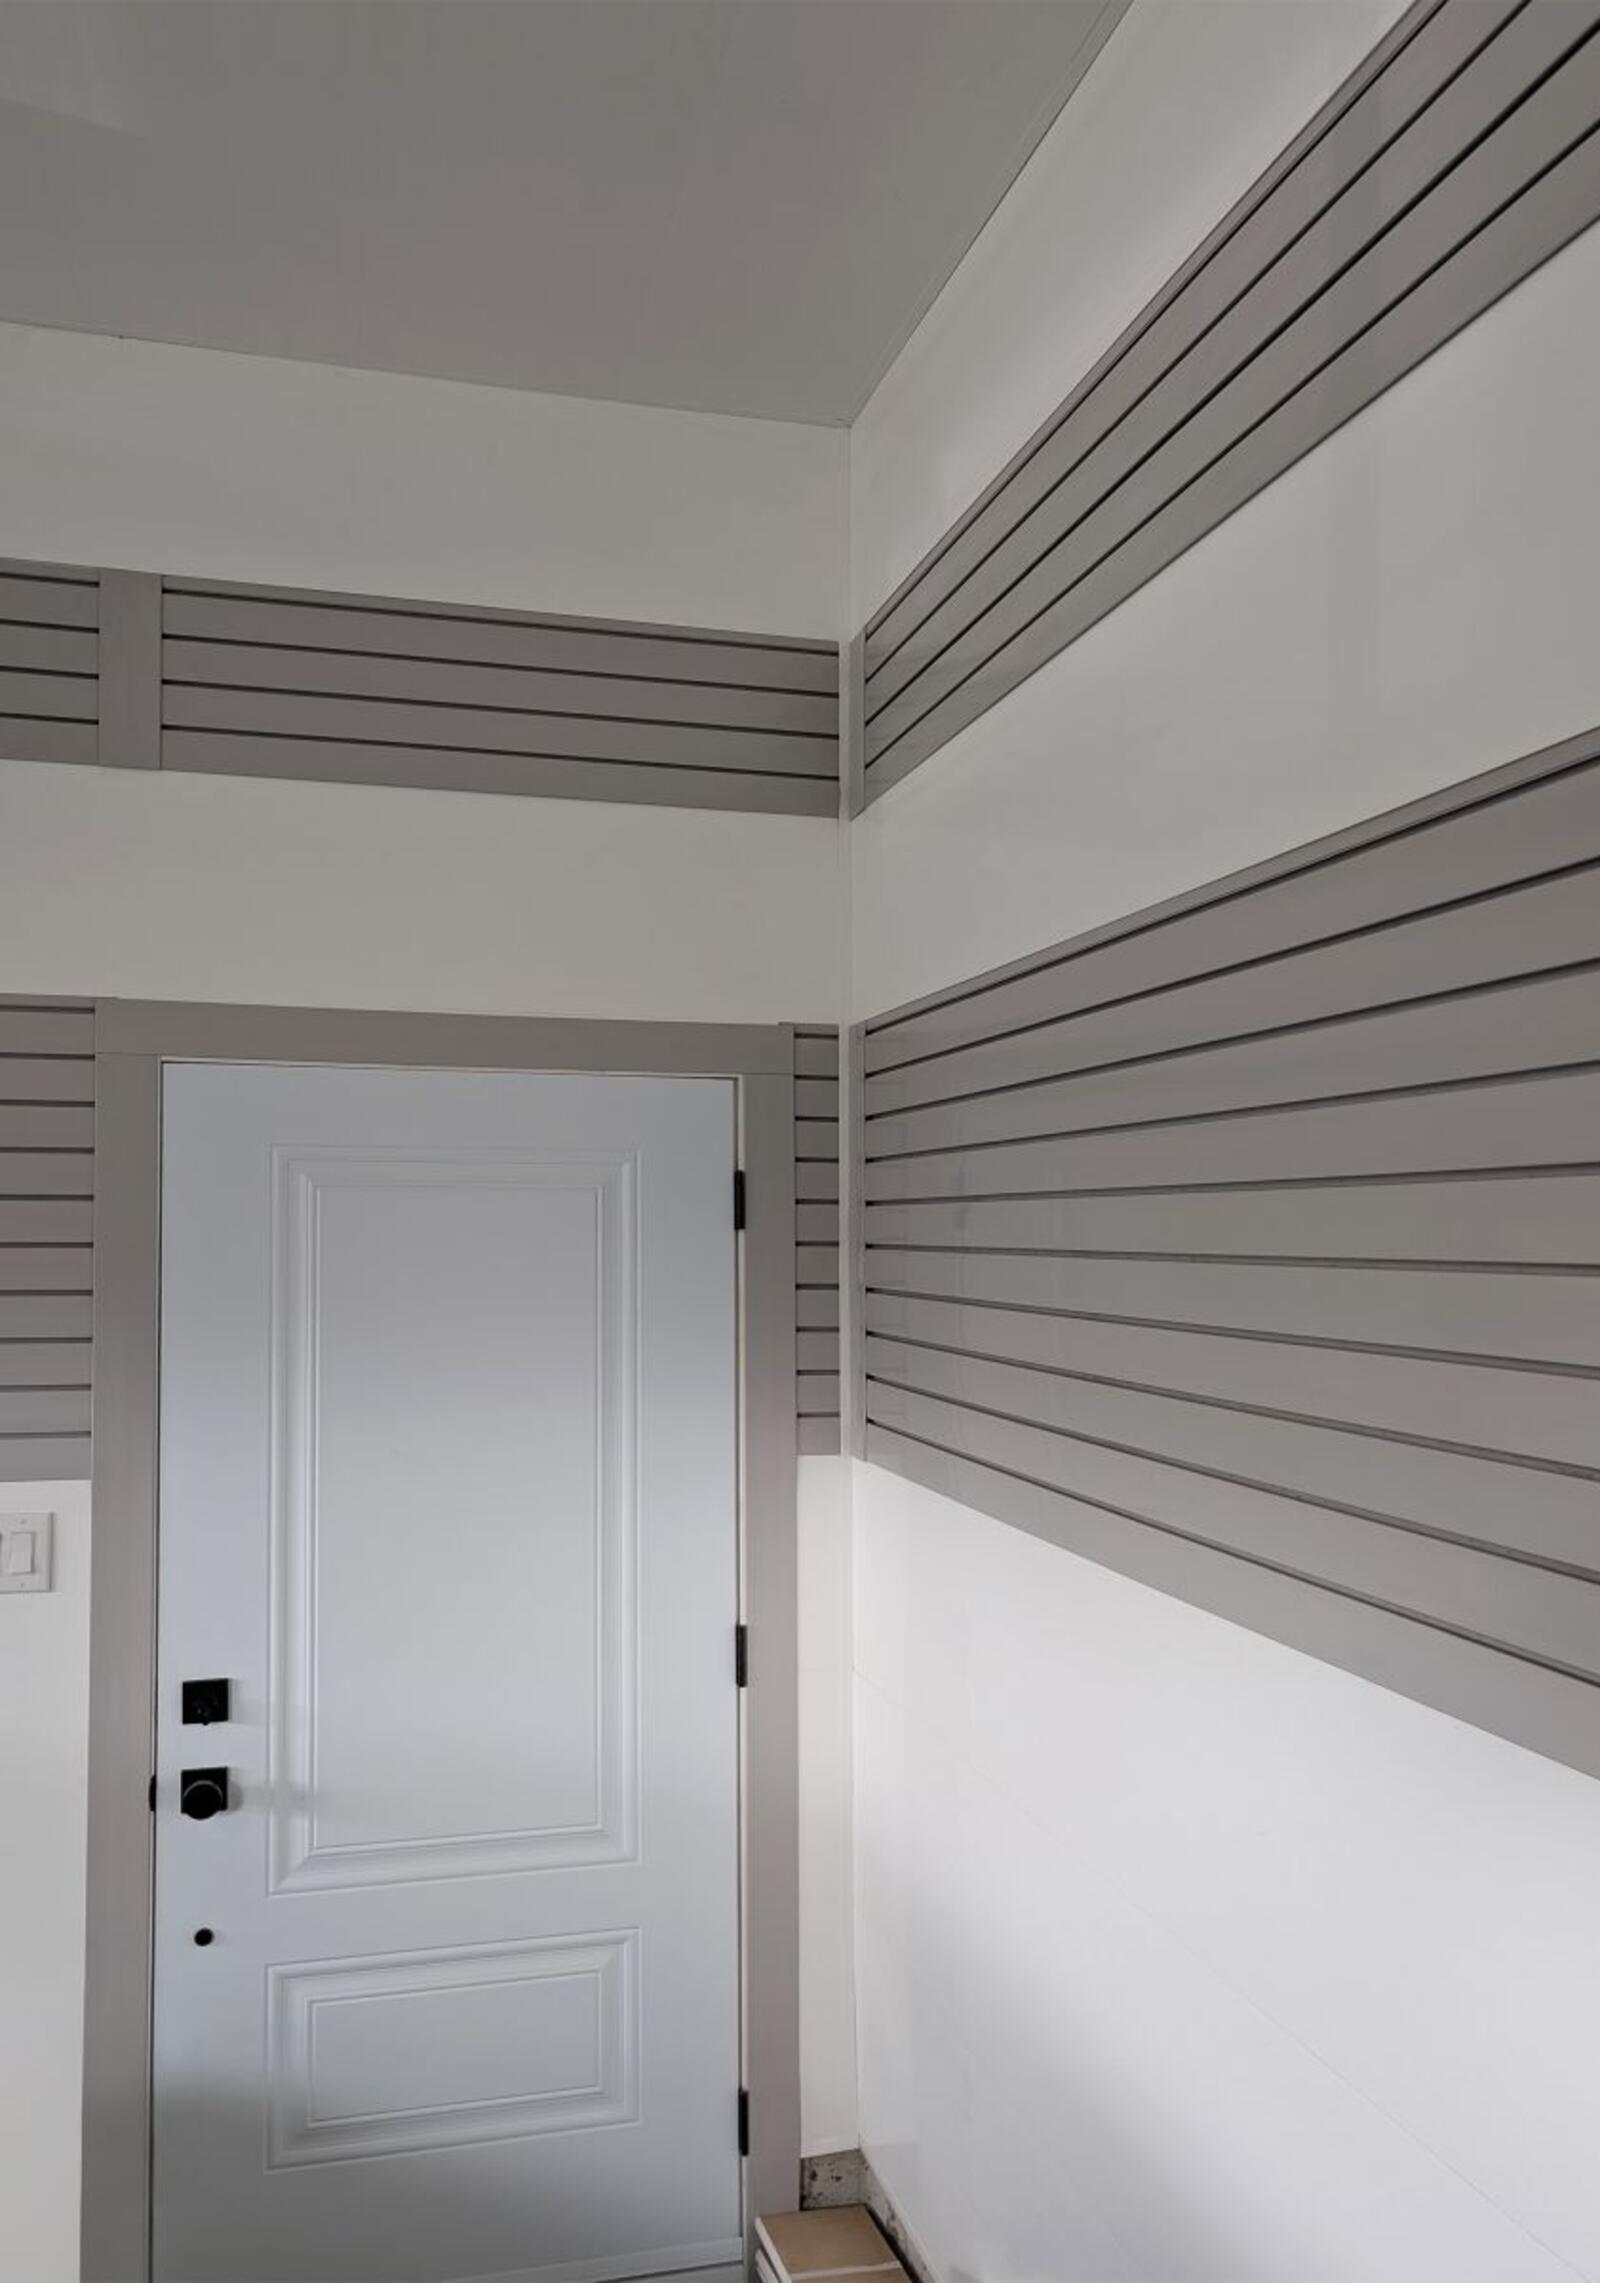
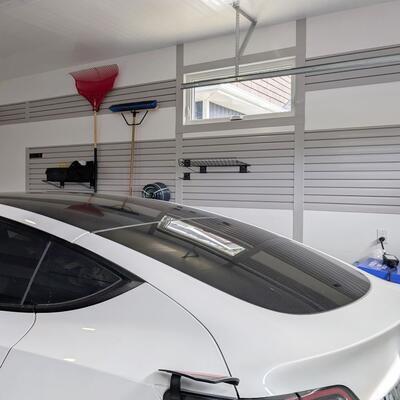
The same intentional thinking extended to every trim detail. Rather than defaulting to white, Ken chose gray Trusscore Snap-In H Trim throughout, around the window openings, at the door frames, and at the panel transitions on the ceiling. The gray runs as a consistent accent wherever the panels meet an edge, echoing the SlatWall zones and pulling the palette together across every surface.


“I used gray Snap-In H Trim at every transition point, windows, doors, the ceiling, because I didn’t want it to blend into the white panels,” Ken said. “The gray trim ties back to the SlatWall color and makes those edges feel like part of the design instead of just a cover strip. And around the windows, the H profile gives you a proper frame instead of just a panel edge stopping at the glass. It actually looks like a normal window, not a panel system.”
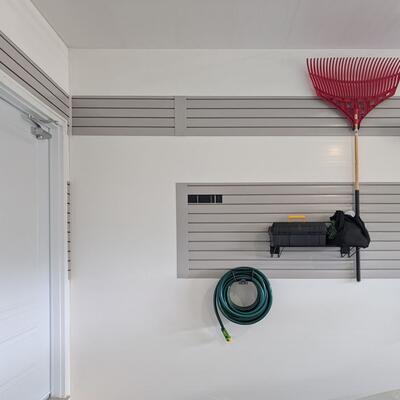
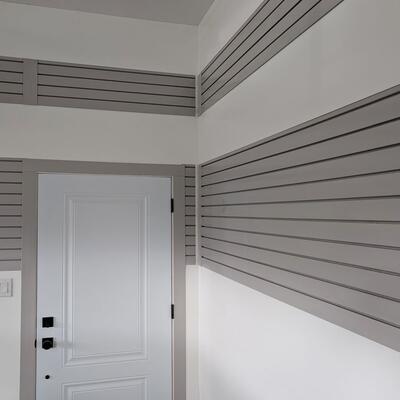
The same product combination carries into the interior entry that connects the garage to the home. SlatWall panels flank the door in a way that frames it architecturally. The gray zones create a visual border around the entry that feels like a design detail, not an afterthought.
“The gray gives the SlatWall its own presence. It tells you that section of the wall is doing something. I wanted it to feel intentional, not like something I bolted on because it was practical.”
Ken Caputo, HomeownerThe Outcome: A Garage People Ask About
The finished garage is doing exactly what Ken planned. Storage is organized, accessible, and contained. The white Wall&CeilingBoard surfaces stay clean. The ceiling bounces light evenly across the space, and the two cars fit with room to move.
What people notice first isn’t the storage. It’s the look. The gray-and-white combination, the horizontal panel lines, the ceiling that reflects back the light: together they create a space that reads more like a room than a garage. Visitors comment on it every time.
“Everyone who comes in here asks what the wall system is,” Ken said. “It doesn’t look like it's just a garage product, it looks like a finished room.”
For Ken, the two-product combination delivered exactly what he set out to build: a garage that earns a second glance, and earns it on design.
“Everyone who comes in here asks what the wall system is. It doesn’t look like it's just a garage product, it looks like a finished room.”
Ken Caputo, HomeownerProducts for Garages
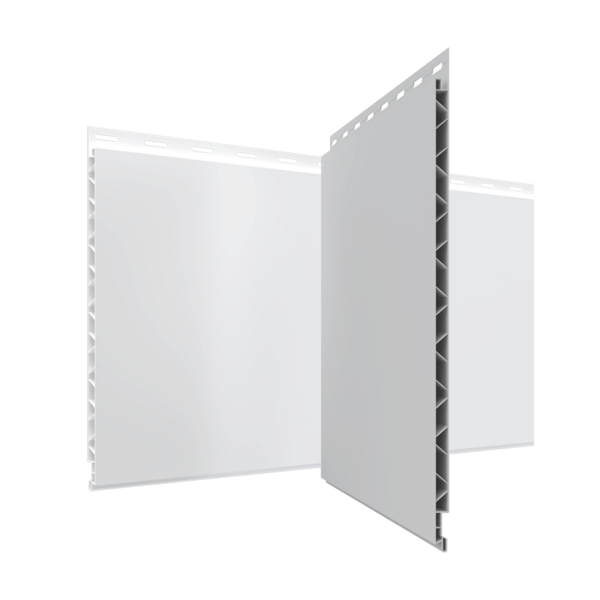
Wall&CeilingBoard
Trusscore Wall&CeilingBoard is an interlocking, interior PVC wall and ceiling panel that is lightweight, low maintenance, and outperforms alternative products like drywall and FRP.
Learn More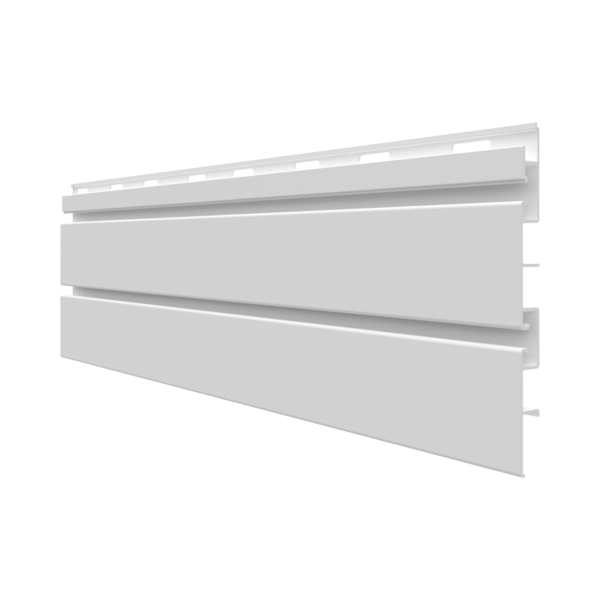
SlatWall
Trusscore SlatWall is a high-strength, on-the-wall organization system that’s easy to install and seamlessly integrates with Trusscore Wall&CeilingBoard.
Learn More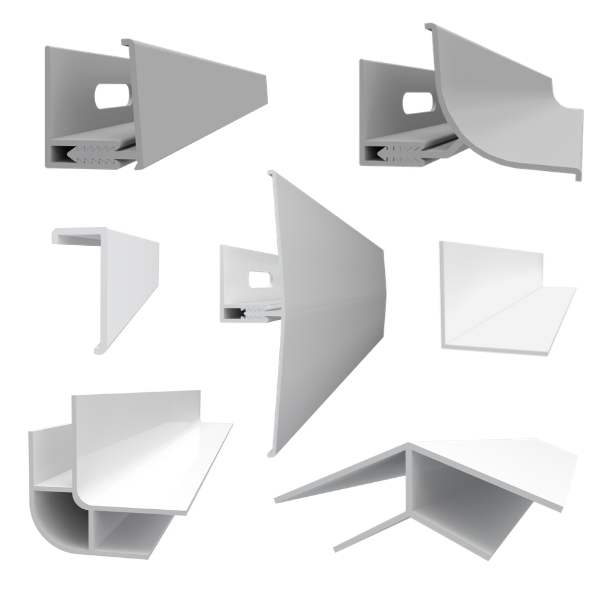
Trims
Trusscore offers a variety of easy to install framing, finishing, and specialty trims in both white and gray to help you complete any project.
Learn MoreOrder Trusscore Samples
If you haven’t used Trusscore before, samples of Trusscore Wall&CeilingBoard, Trusscore SlatWall, and Trusscore trim rings can help show you what you’ve been missing out on.
Find a Trusscore Dealer
Trusscore works with thousands of retailers across North America
to bring you the best service and access to our products.